African Energy Bank (AEB) - Central Business District, Abuja
Contemporary Corporate Headquarters
Project Details
Project Type
Interior Design | Corporate Headquarters
Design Brief – Institutional Vision Realised
To translate the African Energy Bank’s vision of excellence, innovation, and Africa’s financial future into a flagship headquarters that balances clean contemporary aesthetics with subtle African design influences, creating environments that inspire trust and professionalism.
Styling & Detailing – Subtle African Narrative
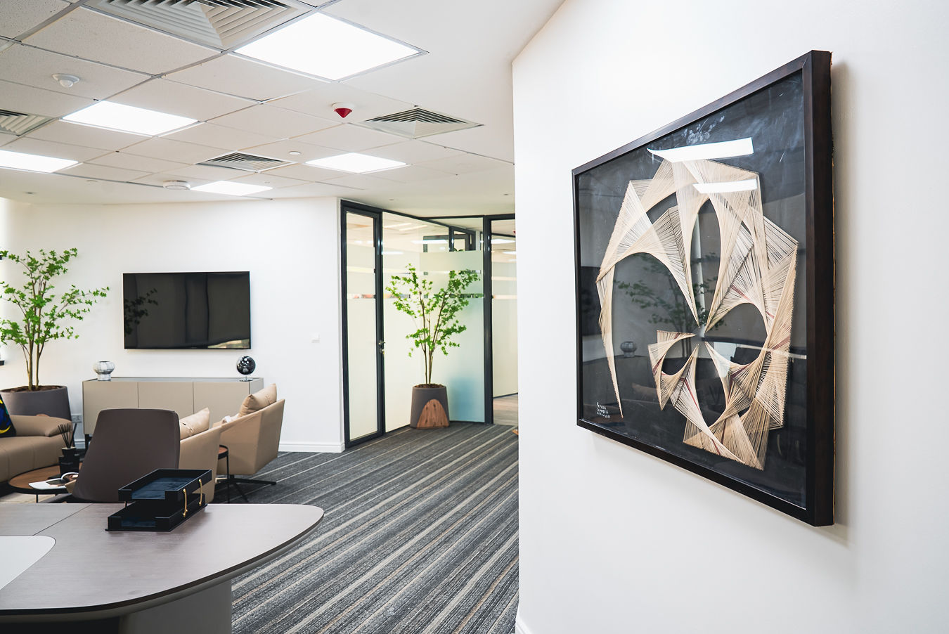
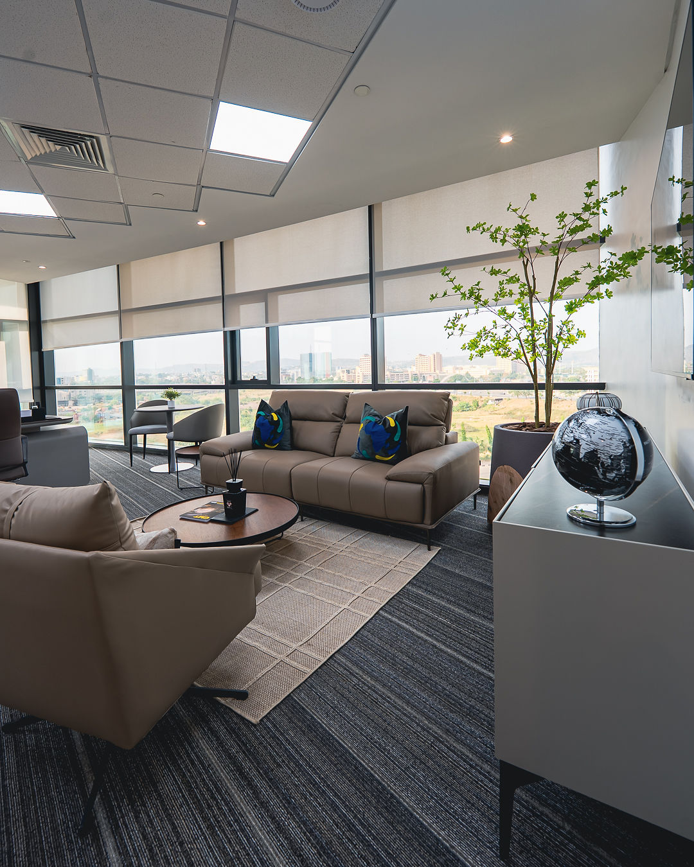
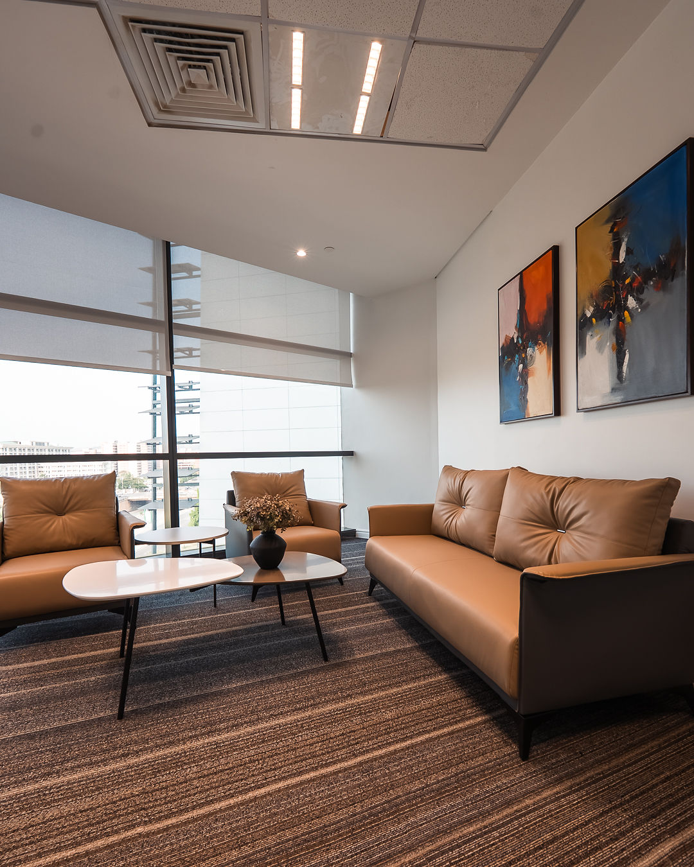
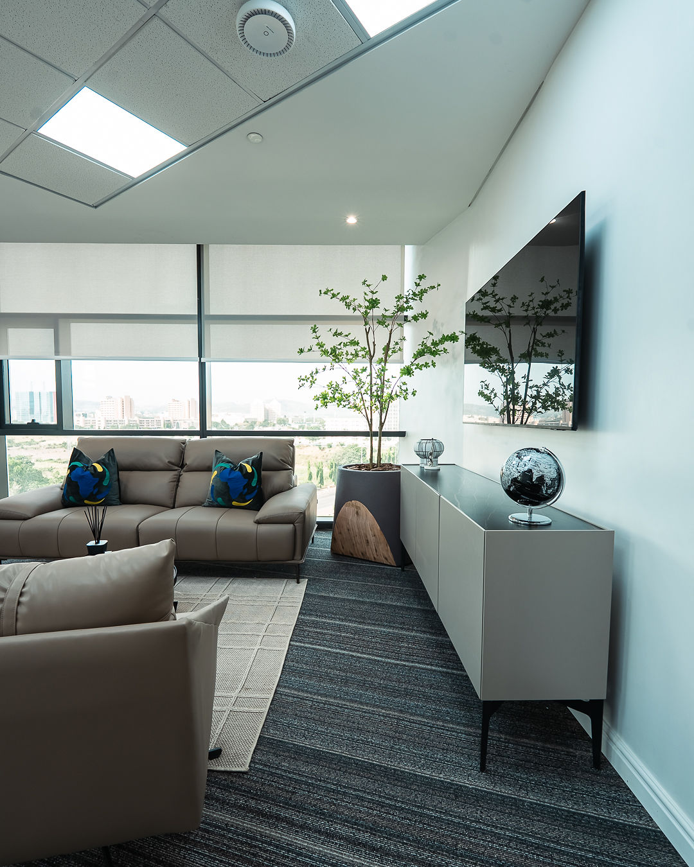
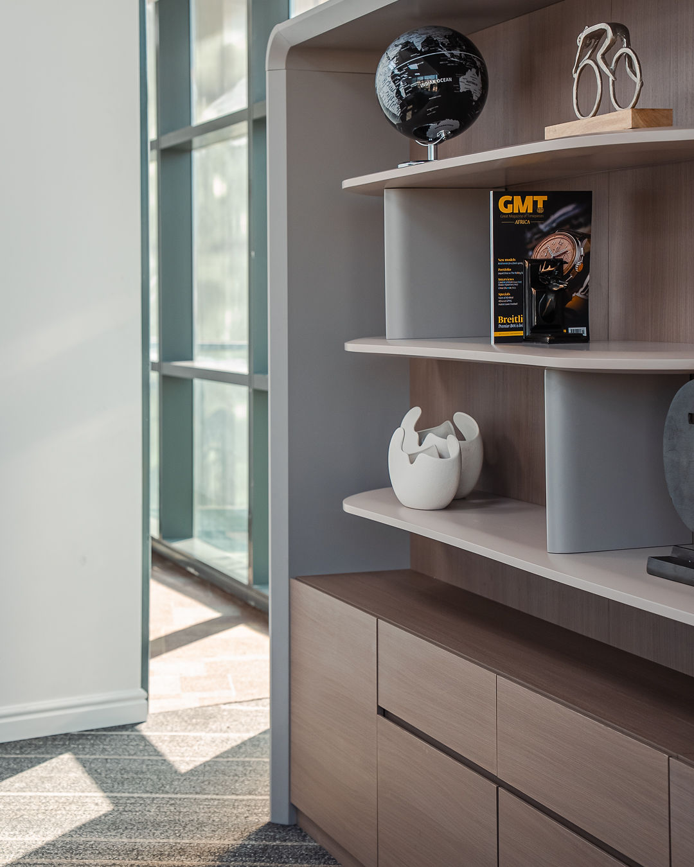
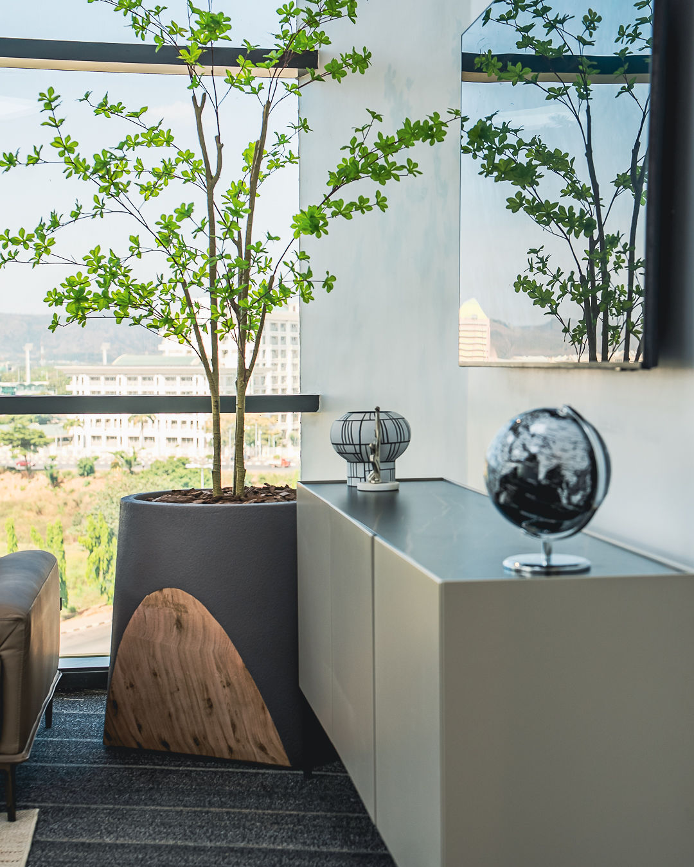
Bespoke furnishings, abstract artworks with African motifs, sculptural planters, globes, and carefully curated accessories were introduced to add character and narrative without compromising the clean, institutional aesthetic.
Outcome – Flagship Trust & Excellence
A contemporary flagship headquarters that embodies trust, professionalism, innovation, and the future of African banking—delivered with precision from concept through completion in collaboration with JVC Ltd.
Space Planning – Purposeful Corporate Flow
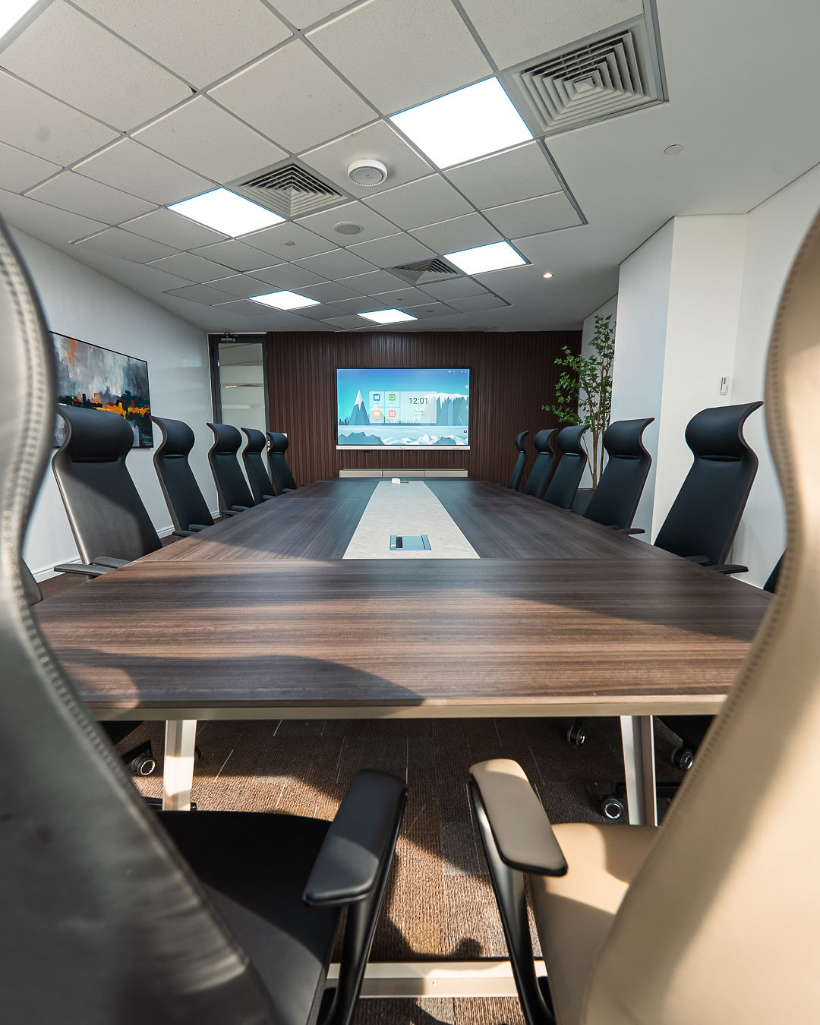
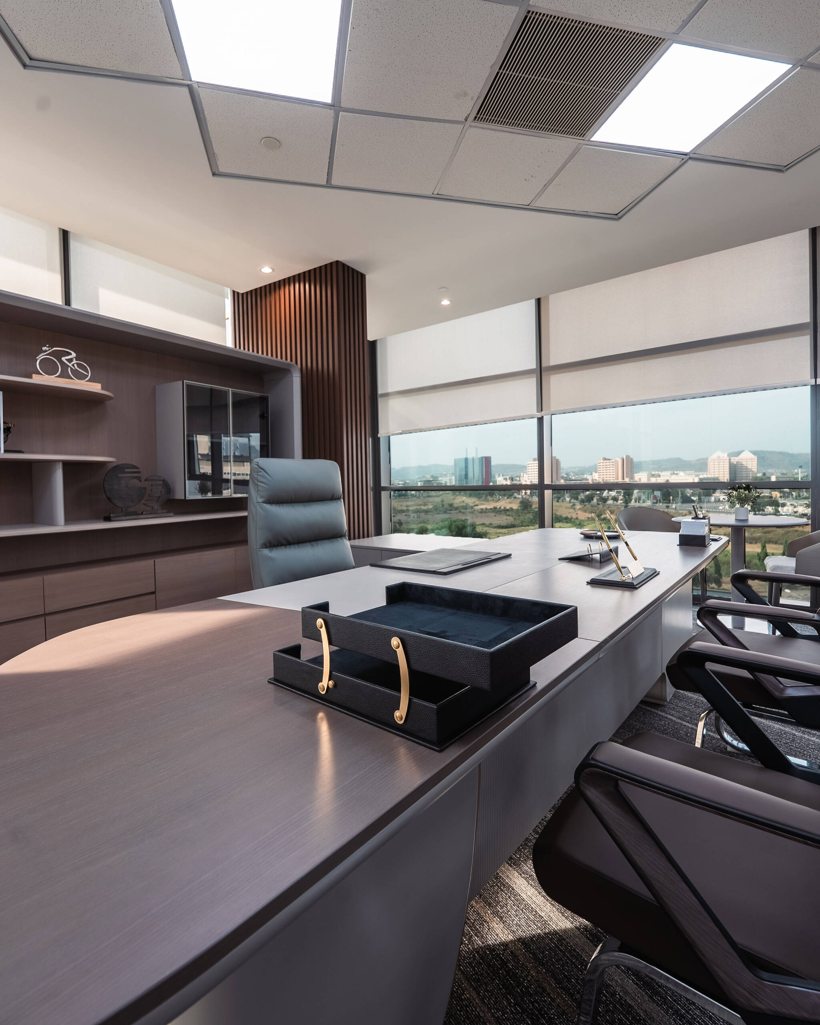
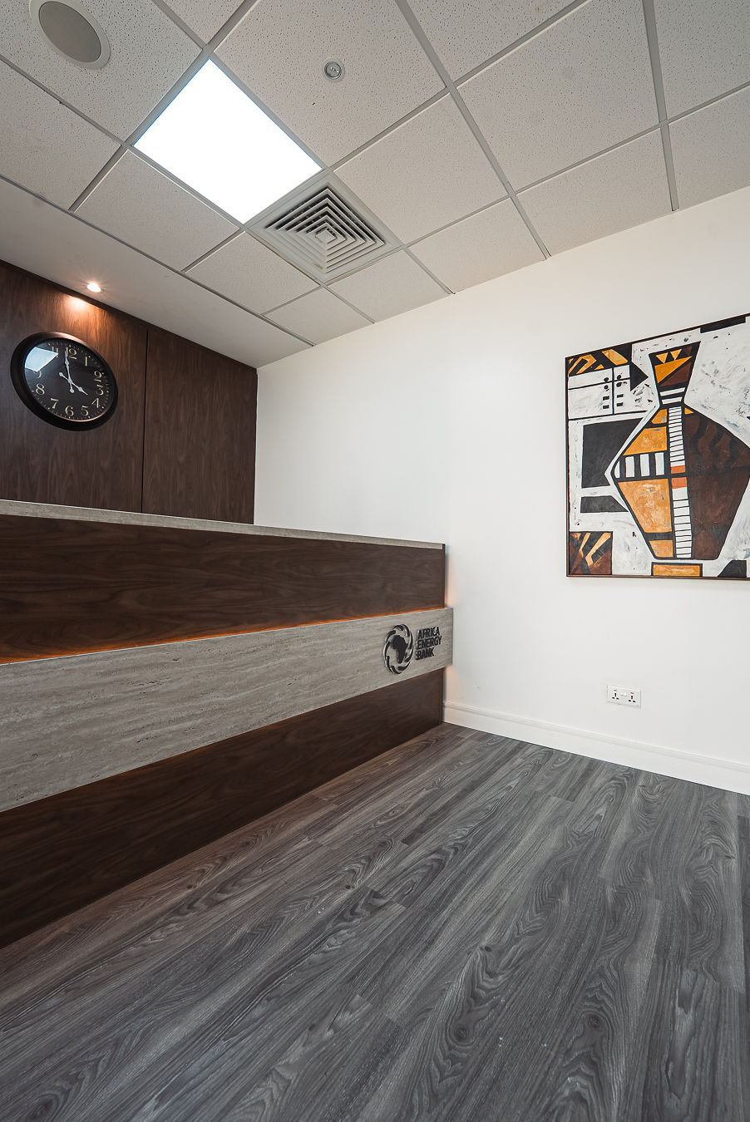
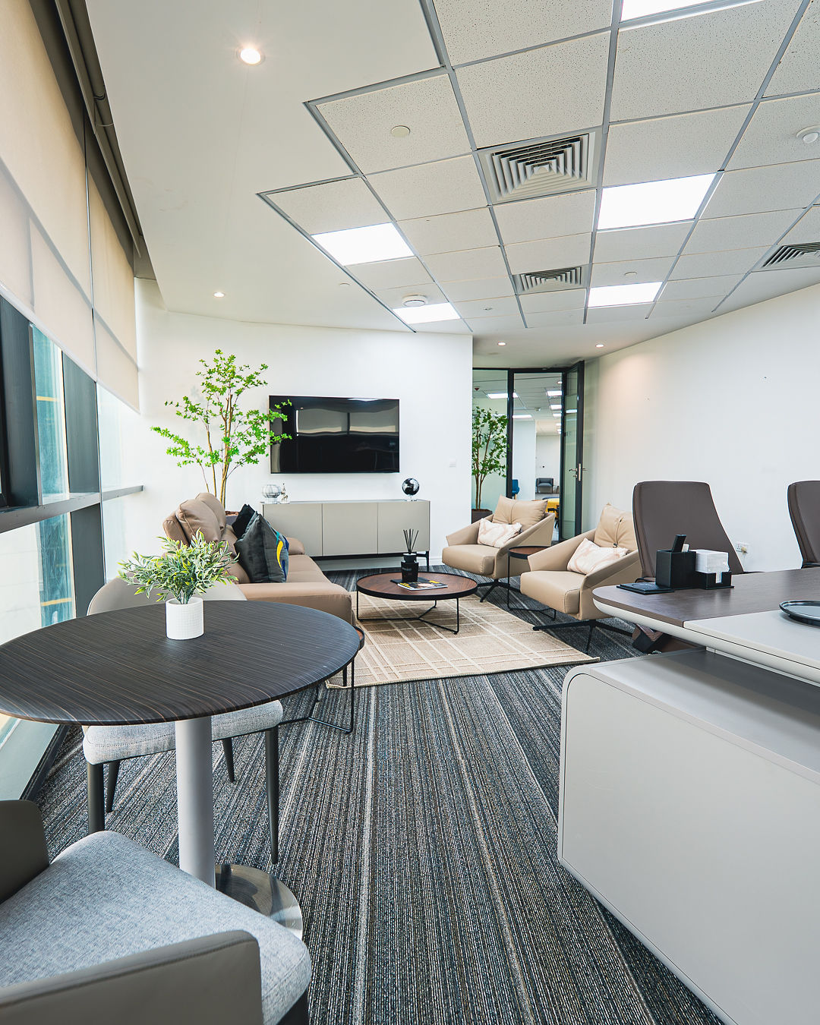
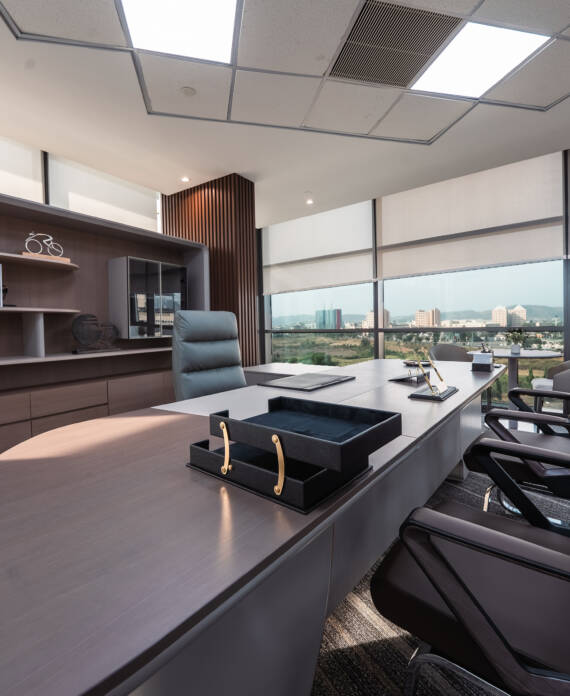
Executive offices, boardrooms, collaborative workspaces, meeting rooms, reception, and carefully curated waiting areas were planned for seamless flow, purposeful zoning, and clear visual hierarchy across the 500 m² floorplate.
Materiality & Texture – Refined Layered Substance
Layered materials—rich woods, textured stone, leather upholstery, and refined metallics—were selected to deliver depth, tactility, and quiet luxury while celebrating local craftsmanship within a sophisticated corporate palette.
Lighting Concept – Balanced Clarity & Calm
A balanced mix of abundant natural light through expansive glazing, soft recessed ceiling illumination, and subtle accent lighting was used to enhance spatial clarity, highlight key architectural and art elements, and maintain a calm, professional atmosphere throughout the day.
Gallery